🌐 English ▾

Wire Harness Testing Equipment

Wire harness testing machines answering four questions: did the crimp hold (pull testers from a 500 N dial gauge to a 10,000 N automatic frame), is the crimp metallurgically sound (cross-section analyzers at 30–312X on 0.01–150 mm² wire), does the harness conduct and insulate (128-point continuity testers, DC 200–700 V insulation, power-plug hi-pot testers), and is every wire in the right cavity (vision inspection in under 0.25 s). Send your terminated samples and we run the tests on video before you order.

Operation
Wire size
Machine format
Showing all 17 machines

Choose the test that answers your acceptance question

Terminal pull-force testing measures mechanical retention; crimp cross-section analysis examines the joint geometry. For the assembled circuit, compare continuity and insulation testing. These methods answer different questions and should be matched to your acceptance specification. Use our wire harness test equipment selection guide to define the test, fixtures and sample plan.

The four questions a harness test bench answers

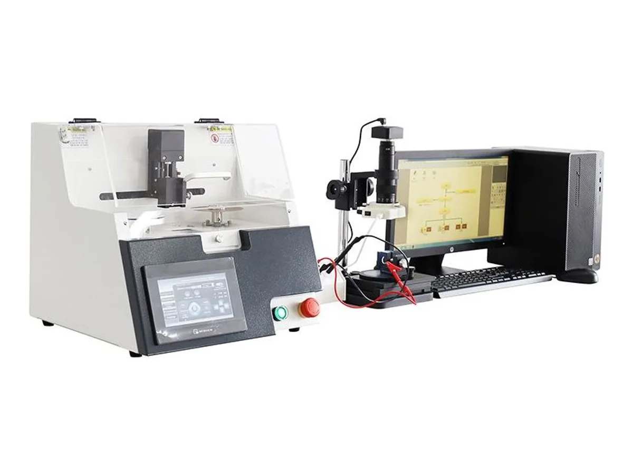
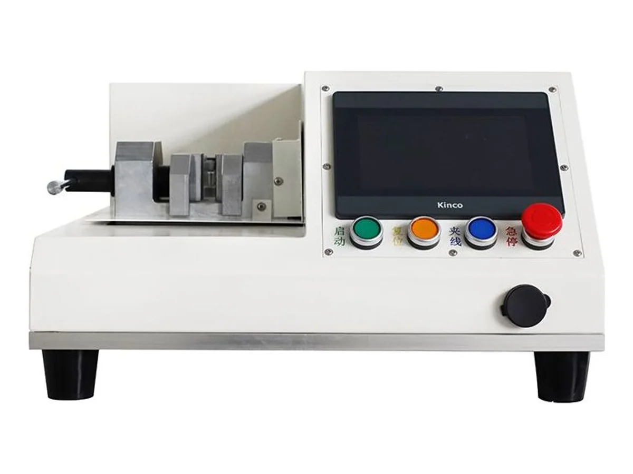
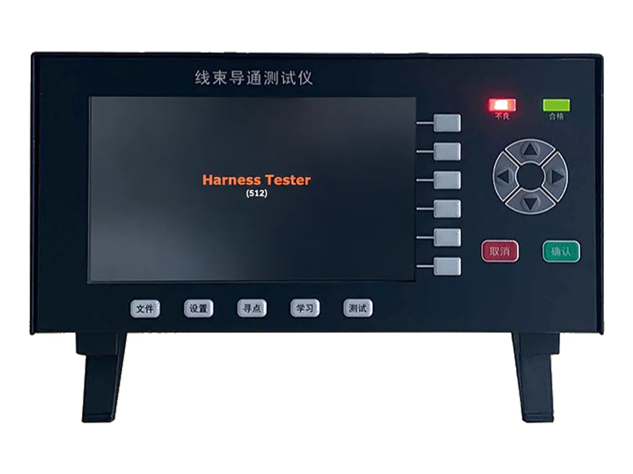
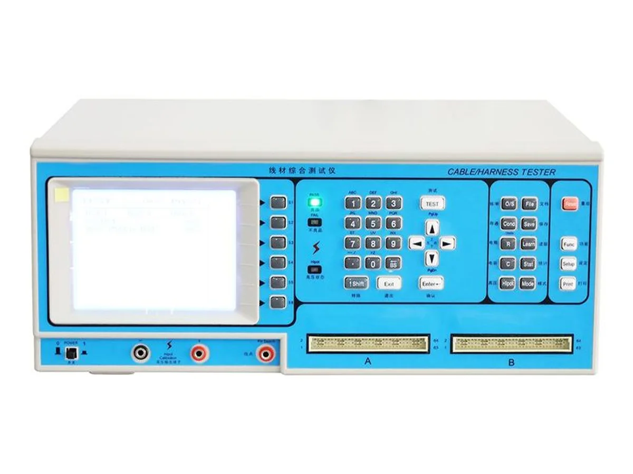
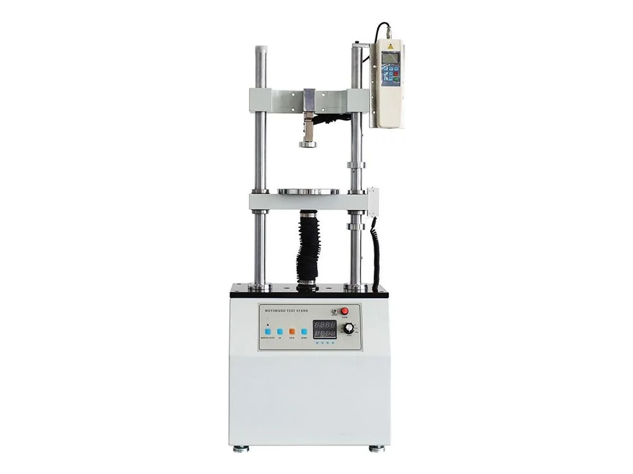
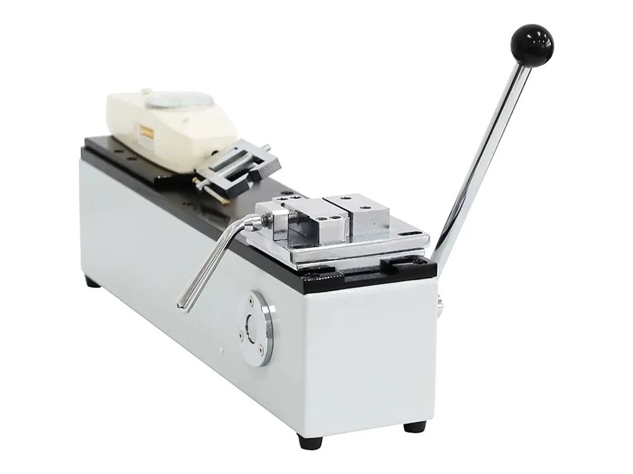
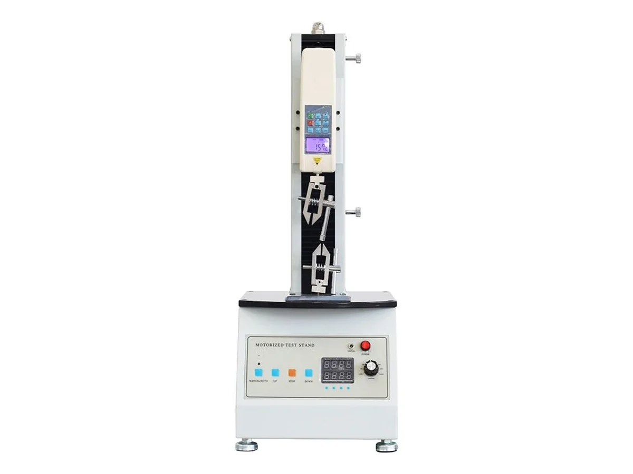
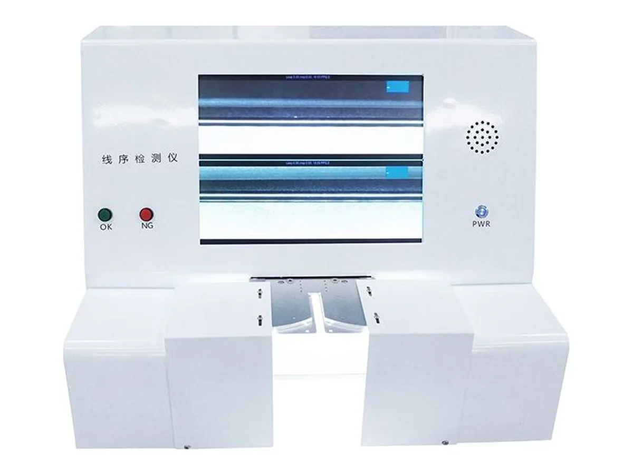
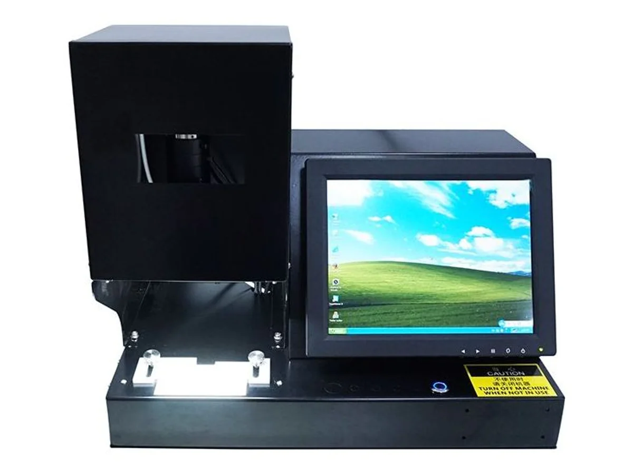
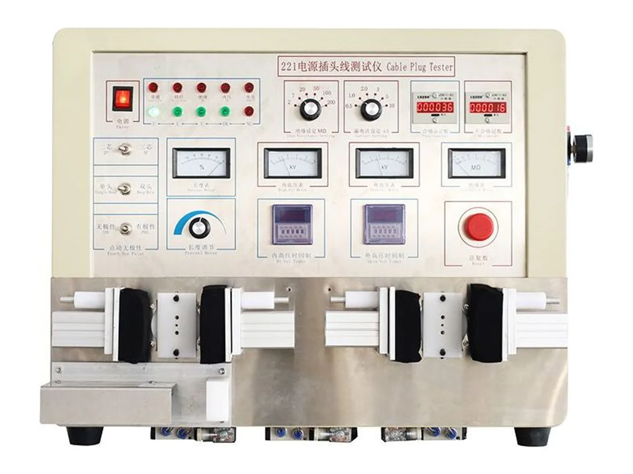
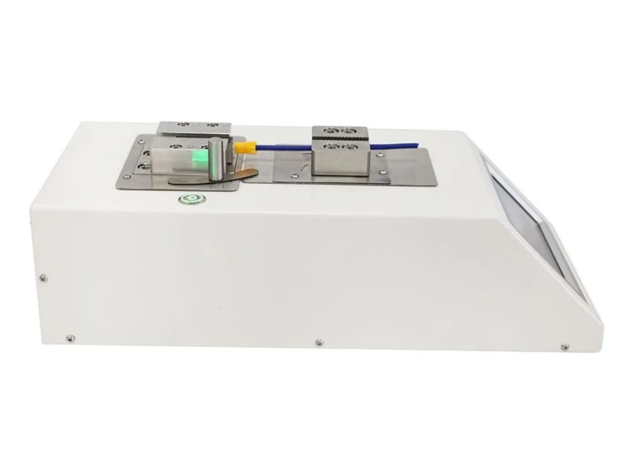
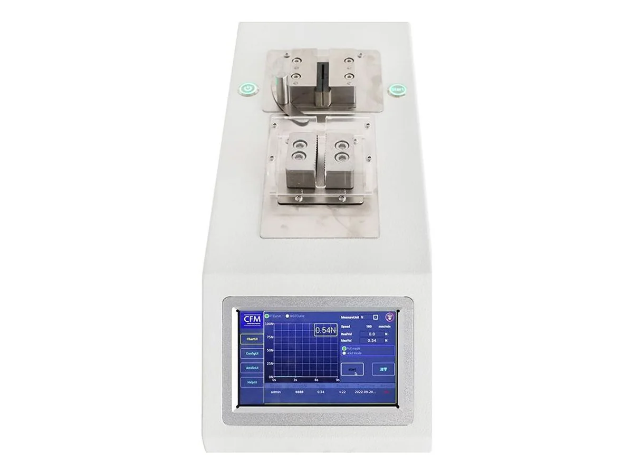
Did the crimp hold? Pull testers measure terminal pull-off force: the WM-817 is a 500 N dial-gauge unit for spot checks, the WM-820 automates the same class with a touchscreen, ±0.04 N accuracy and UL test values, and the WM-811 clamps automatically and pulls to 10,000 N for heavy lugs. Is the crimp metallurgically right? Cross-section analyzers cut, grind, etch and measure the joint at 30–312X: the WM-813 covers 0.01–30 mm² (optional 150 mm²), the WM-818 integrates cutting and grinding in one benchtop unit up to 120 mm². Does it conduct and insulate? The WM-814 tests 128 points for conduction (0.1–50 Ω), insulation (1 MΩ–1 GΩ) and components under DC 200–700 V; the WM-823 tests finished power cords for polarity, insulation and hi-pot on two heads. Is every wire where it belongs? Vision systems verify color and sequence without touching the part: the WM-815 in under 0.2 s, the WM-816 for two-row connectors in 0.25 s.

Choosing a pull tester: match the frame to the force

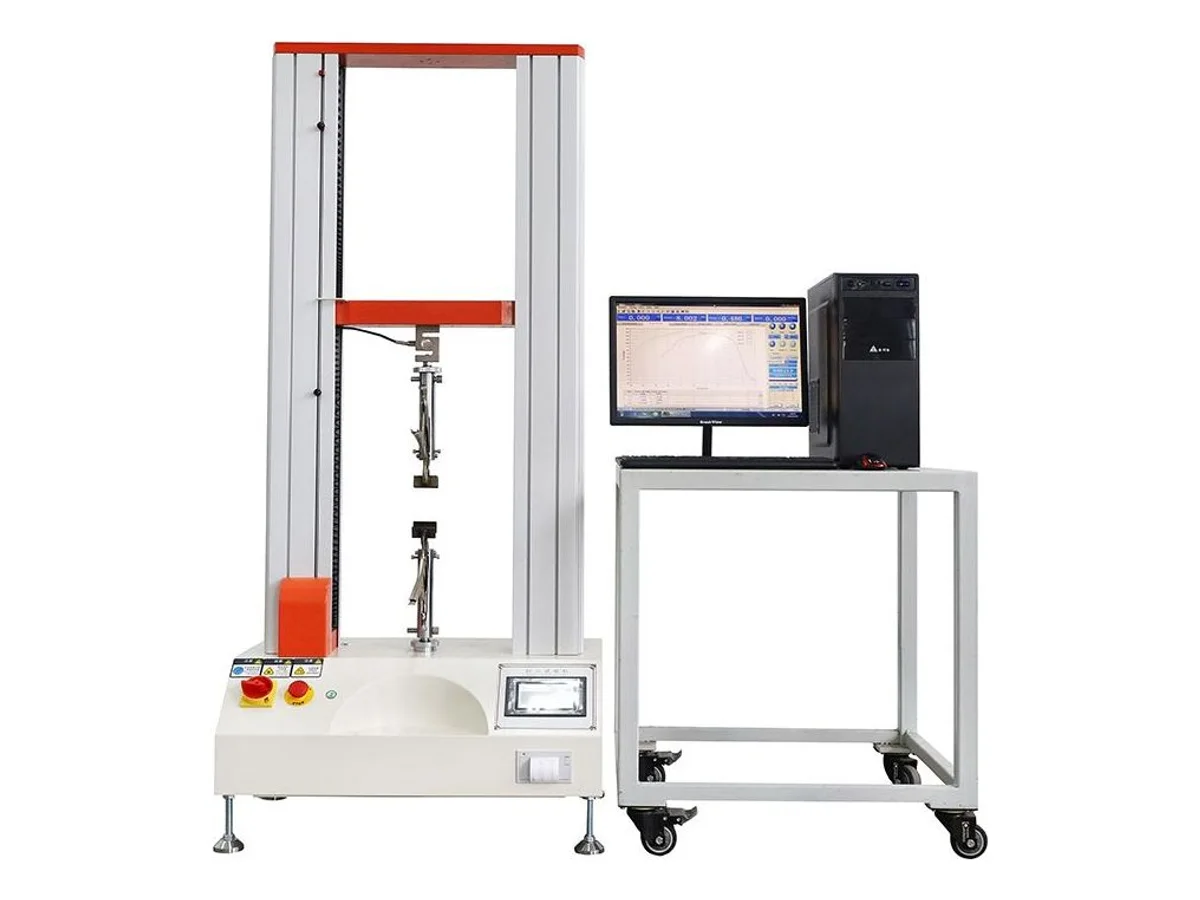
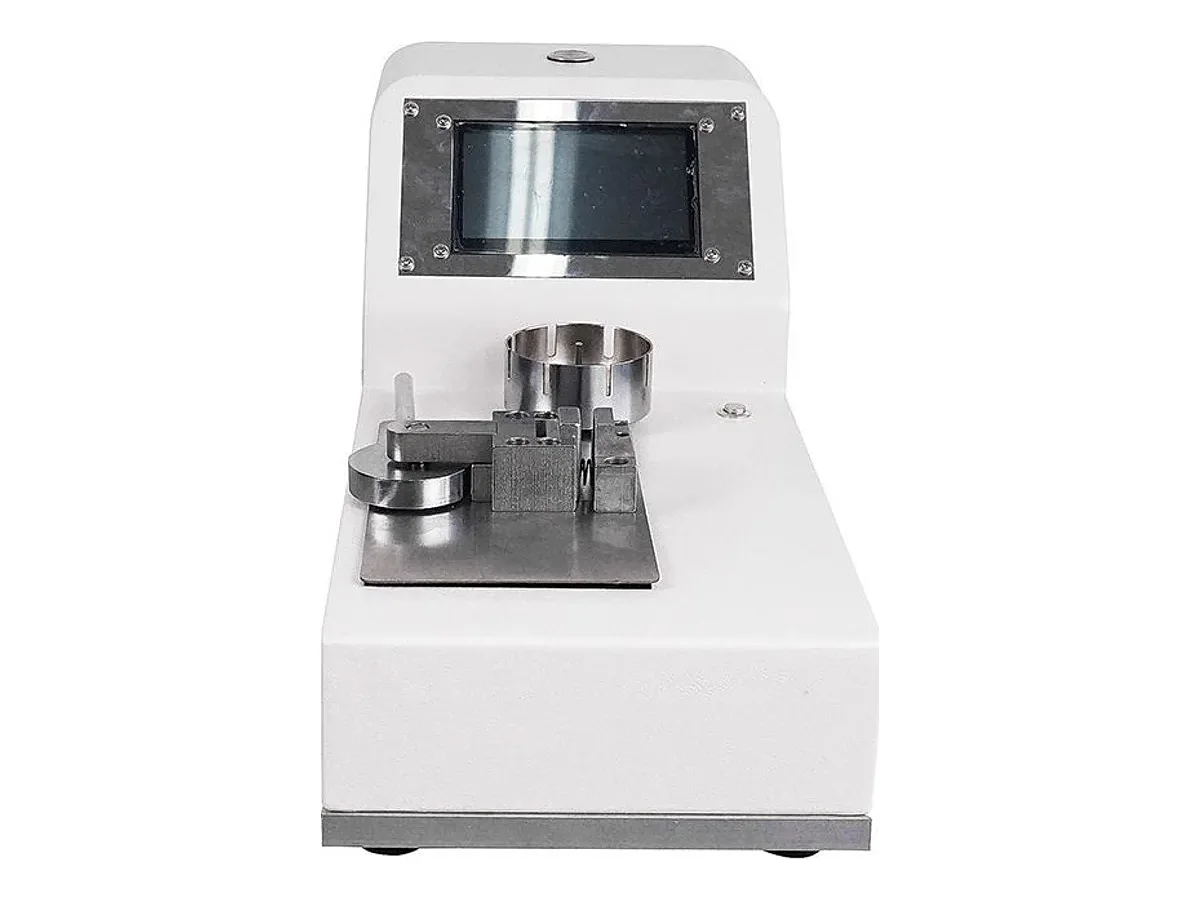
Ordinary crimped terminals fail far below 500 N, so a 500 N-class instrument reads them in the healthy middle of its scale — that is where accuracy lives. Put the same crimp on a 5,000 N frame and the reading sits in the bottom few percent of range, where every class-of-accuracy figure is at its worst. So: routine crimp verification belongs on the WM-817 (manual) or the WM-820 (automatic, records UL values); heavy lugs and thick-wire crimps go to the WM-811 with its 10–10,000 N range and motorized 10–600 mm/min pull; and the WM-812 is a 5,000 N dual-column universal frame for tension, compression, flexure, shear and peel — a materials-lab instrument, not a crimp spot-checker. For connectors, the WM-830 measures push-pull load, insertion force and pull-off vertically.
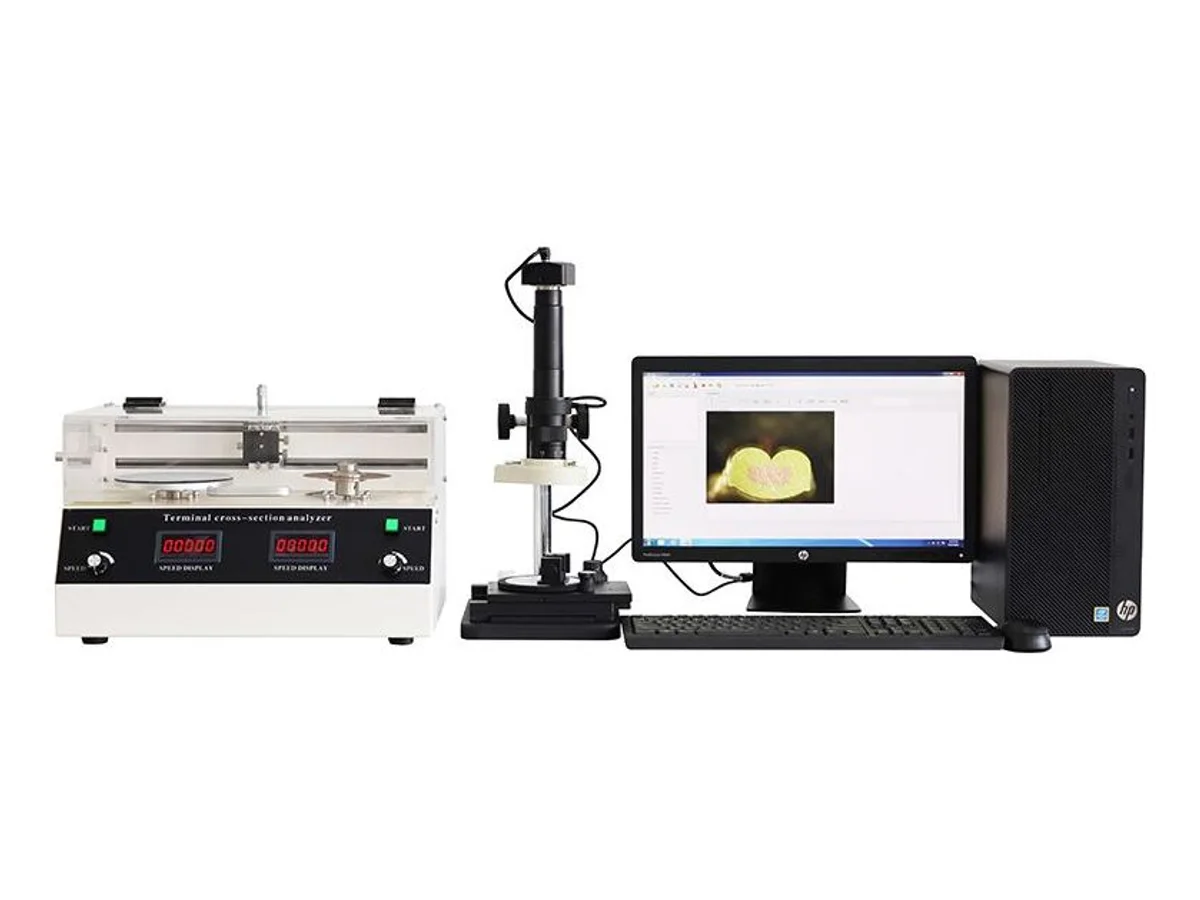
Selected machines and specifications. Open the product page for the complete configuration; missing figures are confirmed on the quote.
MachineWhat it testsRange / resolutionSpeedPick it for
WM-817Terminal pull-off, manual500 N, dial gaugeManualSpot checks beside the press
WM-820Terminal pull-off, automatic0–500 N (1,000 N custom), ±0.04 N10–800 mm/minUL values and non-destructive mode on a touchscreen
WM-811Wire & lug tensile, auto clamping10–10,000 N, 70 mm stroke10–600 mm/minHeavy lugs and thick-wire crimps
WM-812Universal tension/compression/flexure/shear/peel5,000 N, class 0.5, 1/100,000 resolutionMaterials-lab work on a dual-column frame
WM-830Push-pull load, insertion & pull-offConnector mating forces, vertical layout
WM-813Crimp cross-section analysis30–312X; 0.01–30 mm² (150 mm² option)Metallurgical evidence: compression, voids, burrs
WM-818Cross-section, integrated cut & grind30–312X; 0.01–33 mm² (max 120 mm²)One benchtop unit from cut to measurement
WM-814Harness conduction & insulation128 points; 0.1–50 Ω; 1 MΩ–1 GΩ; DC 200–700 VFull-harness electrical sign-off
WM-823Power cord plug testingDC 500 V insulation; 2–200 MΩ, six levelsTimes freely setPolarity, insulation and hi-pot on two heads
WM-815Vision: color, sequence, insertionConnector ≤50 mm wide< 0.2 s per pieceCatch wrong-cavity wires without touching them
WM-816Vision: two-row connectors0.25 sColor-order verification on double rows

Frequently asked questions

Which pull tester is right for ordinary terminal crimps?

The 500 N class. Ordinary crimps break far below 500 N, so that scale reads them mid-range where accuracy is best — the WM-817 for manual spot checks, the WM-820 for automatic testing with ±0.04 N accuracy, UL test values and a non-destructive mode. Reserve the 10,000 N WM-811 for heavy lugs, and the 5,000 N WM-812 universal frame for materials work — putting a small crimp on a big frame parks the reading in the worst few percent of its range.

What does cross-section analysis show that a pull test cannot?

Why a crimp is good or bad, not just whether it held. The analyzer cuts through the joint, grinds and etches the face, and measures it at 30–312X: compression ratio, voids between strands, burr height, wing symmetry. A crimp can pass a pull test today and still show the voids that will fail it after vibration — that evidence only appears in the section.

Can one machine electrically sign off a whole harness?

The WM-814 tests up to 128 points in one hookup: conduction from 0.1 to 50 Ω, insulation from 1 MΩ to 1 GΩ, and high voltage at DC 200–700 V / AC 100–500 V, with component testing in the same pass. For finished power cords with molded plugs, the WM-823 adds polarity and hi-pot testing on two heads.

What do the vision systems actually catch?

Wrong color order, wrong cavity, missing or half-inserted wires — verified optically in under 0.2 s (WM-815) or 0.25 s for two-row connectors (WM-816), with the part placed freely in the frame. They inspect; they do not touch or stress the harness.

What should an inquiry include?

For pull testers and cross-section analyzers: your terminal and wire samples, crimped. For continuity testers: the connector pin map and point count. For vision systems: the connector and its color scheme. State target throughput, then courier the samples — we run your parts on the actual machine, on camera, before you order.

Selection and troubleshooting guides

Engineering guidance for choosing this process and correcting the defects that affect finished-wire quality.

Other categories

👋 Need help choosing a machine? Ask me about specifications, processes and sample trials.
Email
Wiro — Equipment Assistant Equipment guidance · quotation team replies within 12 h