Benchtop Terminal Cross-Section Analyzer with Integrated Cutting and Grinding Station WM-818
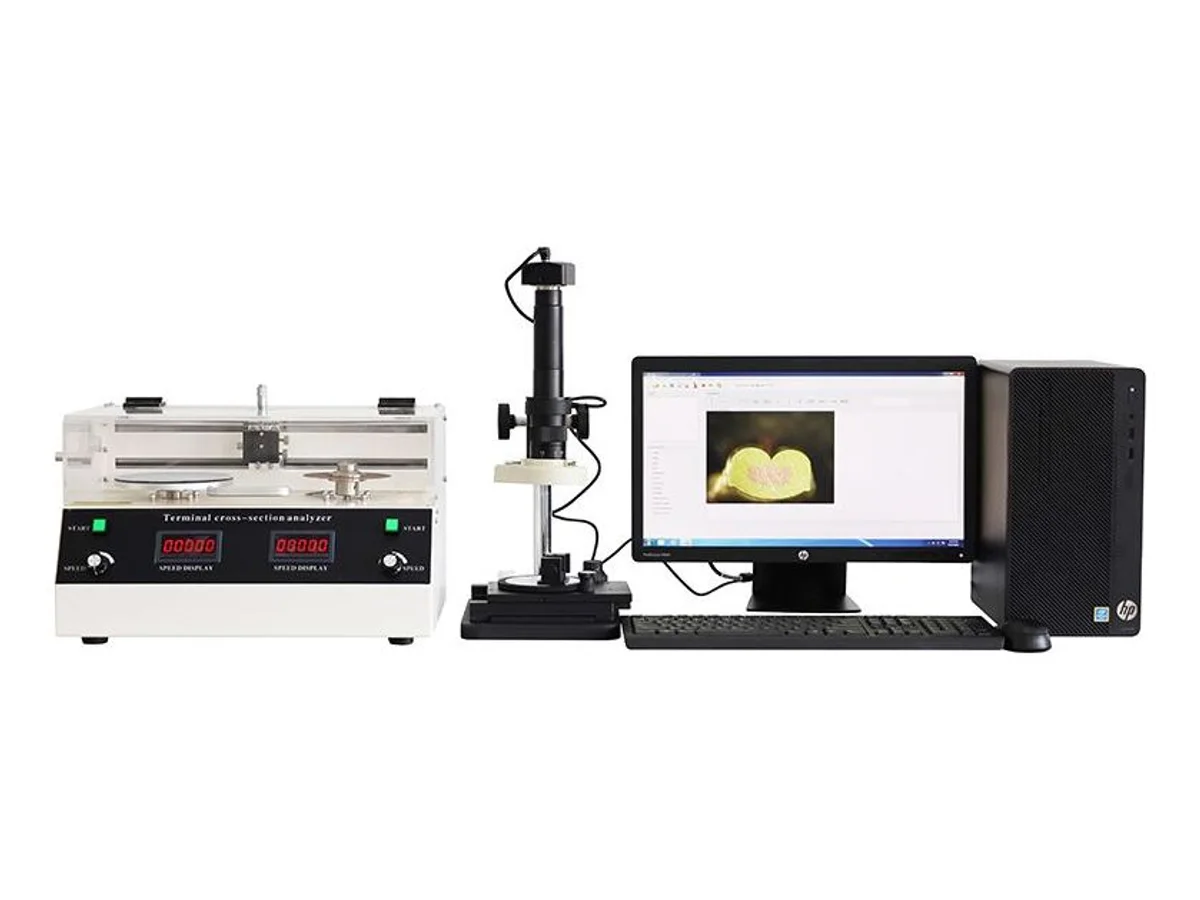
The WM-818 turns a crimped terminal into measured cross-section evidence on one bench. An integrated station cuts the sample with a Φ150 × 0.5 mm Germany-imported blade and grinds it under a German motor with 0–4000 rpm stepless speed control, then a 5-second liquid etch reveals the strand boundaries. Japan-imported segmentless zoom optics magnify 30–312X into a 5-million-pixel industrial camera, and the Section-MS software measures crimp height, width, burrs and air voids against tolerances. Standard fixtures cover 0.01–33 mm² wire — 120 mm² maximum — on 100–240 VAC.
Specifications
| Function | Terminal crimp cross-section cutting, grinding, etching and measurement |
|---|---|
| Optical system | Japan-imported segmentless zoom optical system |
| Total video magnification | 30 – 312X |
| Applicable wire range | 0.01 – 33 mm² (max. 120 mm²) |
| Imaging system | Japan-made industrial HD video system, 5-million-pixel |
| Cutting blade | Φ150 × 0.5 mm, Germany-imported |
| Grinding motor | German motor, 0 – 4000 rpm stepless speed regulation |
| Abrasive sandpaper | 1200# |
| Standard fixture | 0.01 – 33 mm² |
| Calibration ruler | High-precision reference ruler 0.01/10 mm |
| Terminal etching | Liquid cleaning, completed in 5 s |
| Lighting source | All-white adjustable LED lighting device |
| Analysis software | Section-MS with encryption lock and CD |
| Power supply | 100 – 240 VAC, 50/60 Hz |
| Dimensions | W500 × D350 × H350 mm |
| HS Code | 9031.80 (common reference — final classification confirmed by your customs broker) |
| Certification | CE (certificate provided with shipment) |
Key features
- Cutting, grinding and etching happen on one integrated station, so a flat, readable section comes off the bench without hand polishing between steps
- Segmentless 30–312X zoom holds the whole crimp in frame at low power and resolves individual strands, voids and burrs at high power without changing lenses
- Section-MS software reports crimp height, width, burr size and air area against your nominal values, turning visual judgment calls into recorded numbers
- A micrometer-positioned sample stage and a 0.01/10 mm reference ruler keep sections square and measurements traceable between operators and audits
What it processes
- Crimp quality audits on automotive and EV harness terminals
- Incoming inspection and supplier approval of crimped leads and lugs
- Process verification after applicator or tooling changes on the crimping line
Suited for: cross-section evidence on crimped terminals from 0.01 to 33 mm² (fixtures up to 120 mm²) — automotive and EV crimp audits, incoming QC and applicator setup approval where a photo with numbers settles the argument. Not suited for: mechanical strength testing — a section shows compaction, not holding force. For pull-off numbers, pick the WM-812 dual-column tensile testing machine, which pulls terminals to 5 kN alongside this analyzer.
Send a handful of your crimped terminals and we section, etch and measure them on camera — result screen in frame — before you commit.
Engineering knowledge
Choose and troubleshoot this process
- Crimp Force Monitoring vs Pull Testing, Crimp Height and Cross-SectionBuild a crimp quality plan that combines force monitoring, pull testing, crimp-height measurement and cross-section analysis without confusing their limits.
- How to Choose Wire Harness Testing EquipmentSelect harness testing equipment by test points, two-wire or four-wire resistance measurement, insulation and withstand limits, fixtures and inspection scope.
- Wire Harness Electrical Test Failures: Causes and Corrective ActionsDiagnose open circuits, shorts, high resistance, insulation failures, intermittent contacts, wrong cavity insertion and unstable harness test fixtures.
WM-818 — common questions
What does the analysis software actually measure?
The result panel reports crimp height, width, angle, total area, conductor area, air area, burr height and width, bottom thickness and related values from the magnified section — ready to compare against the terminal drawing, with the on-screen scale calibrated by the supplied reference ruler.
How big a terminal can it section?
Standard fixtures clamp wire from 0.01 to 33 mm², and the maximum with larger fixtures is 120 mm². The Φ150 × 0.5 mm blade and the 0–4000 rpm stepless grinding motor handle heavy lugs as well as signal-wire crimps, and the 5-second liquid etch works the same at either end of the range.
Does it also test pull-off force or continuity?
No — this machine produces optical evidence only. Mechanical strength runs on a tensile tester and circuit checks on a conduction tester, and both live among our wire harness testing equipment.
Related machines in Testing & Quality Inspection
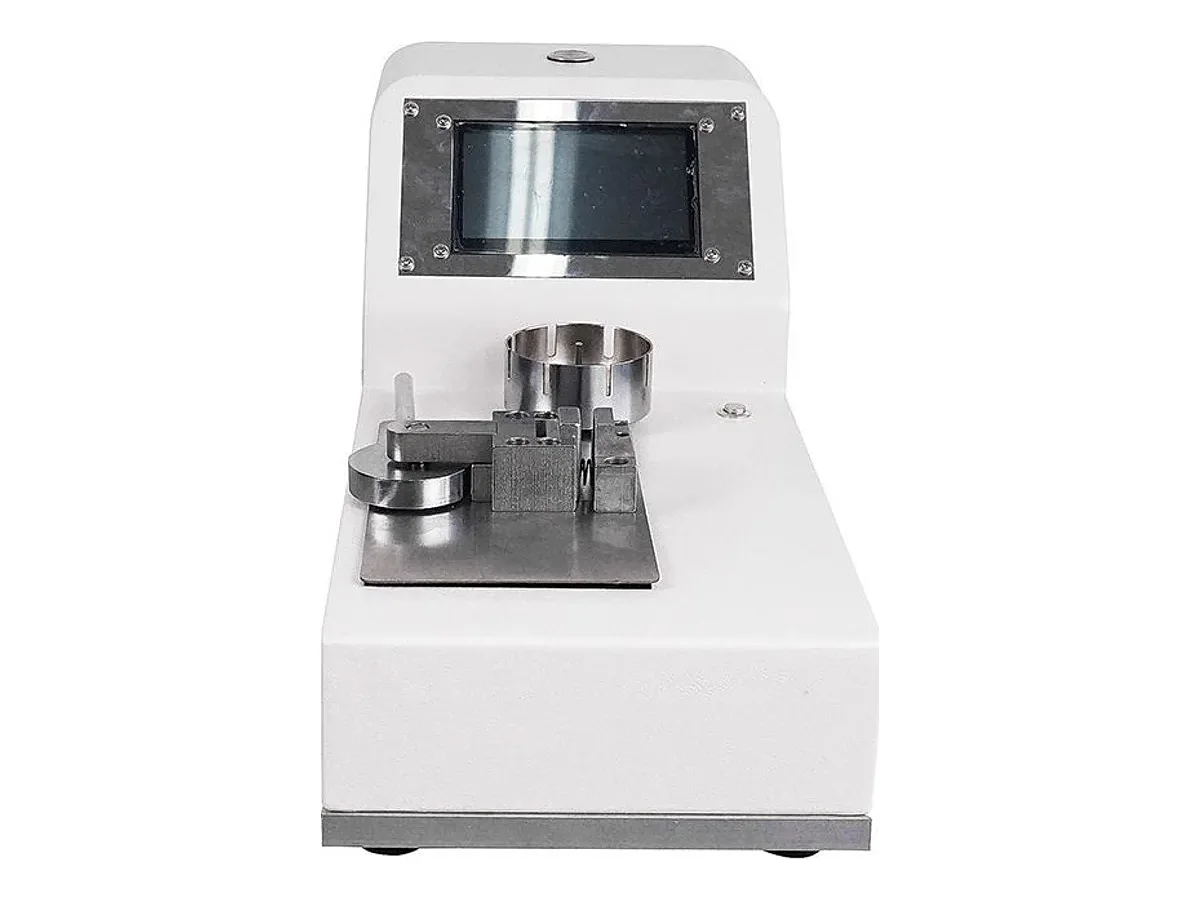
Automatic Wire Crimp Pull Tester with Touch Screen, 500 N
Model WM-820
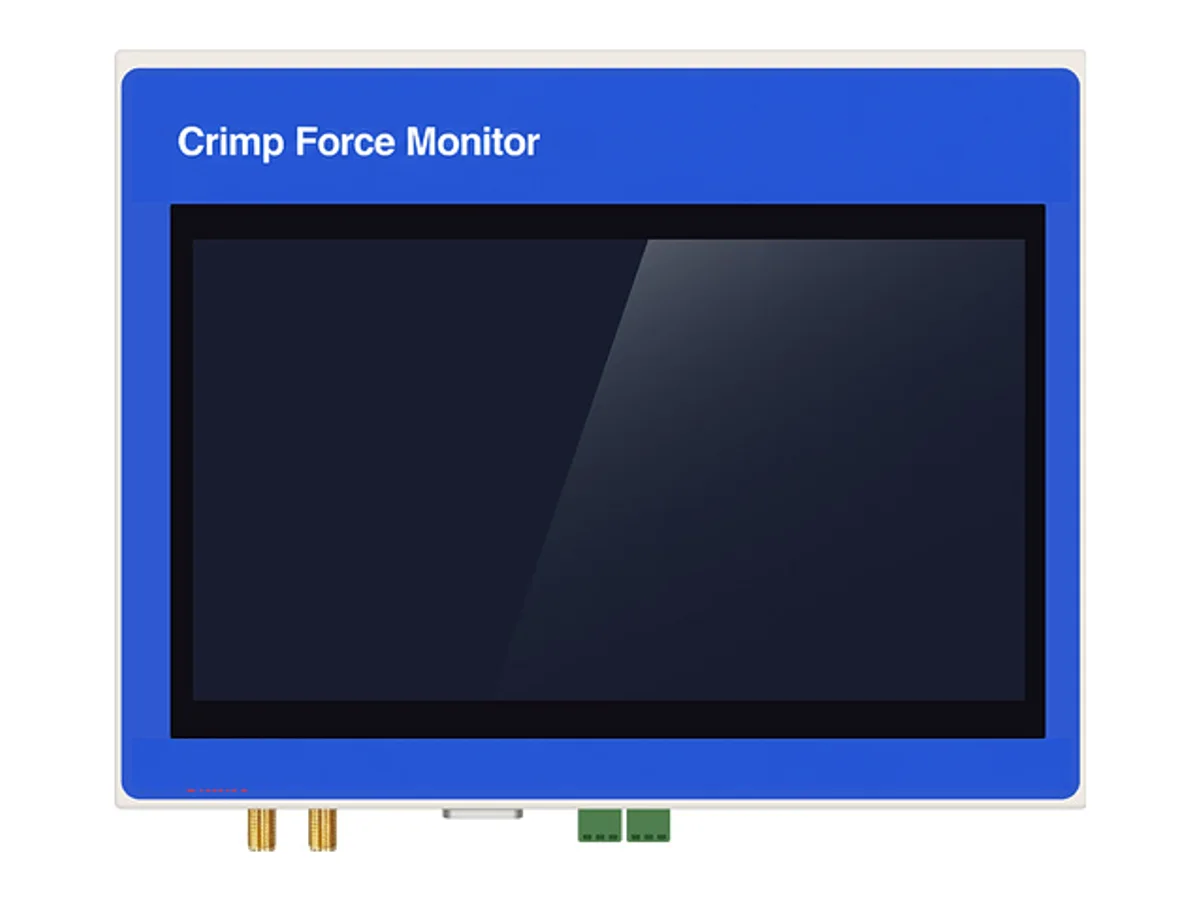
Crimp Force Monitoring System, Single or Dual Channel
Model WM-834
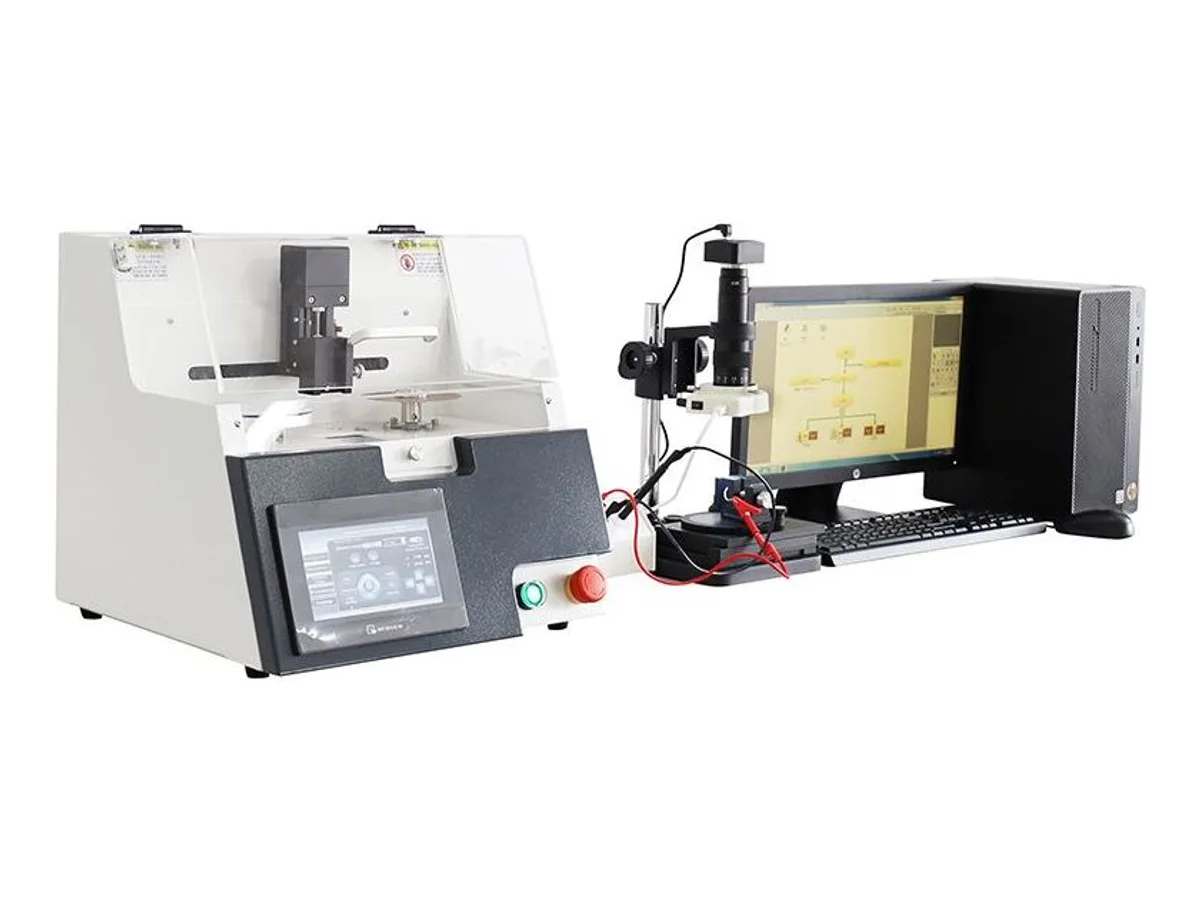
Crimp Cross-Section Analysis System with 30–312X Zoom for Terminal Quality Audits
Model WM-813