Crimp Cross-Section Cutting and Analysis System, 0.01–30 mm² WM-813
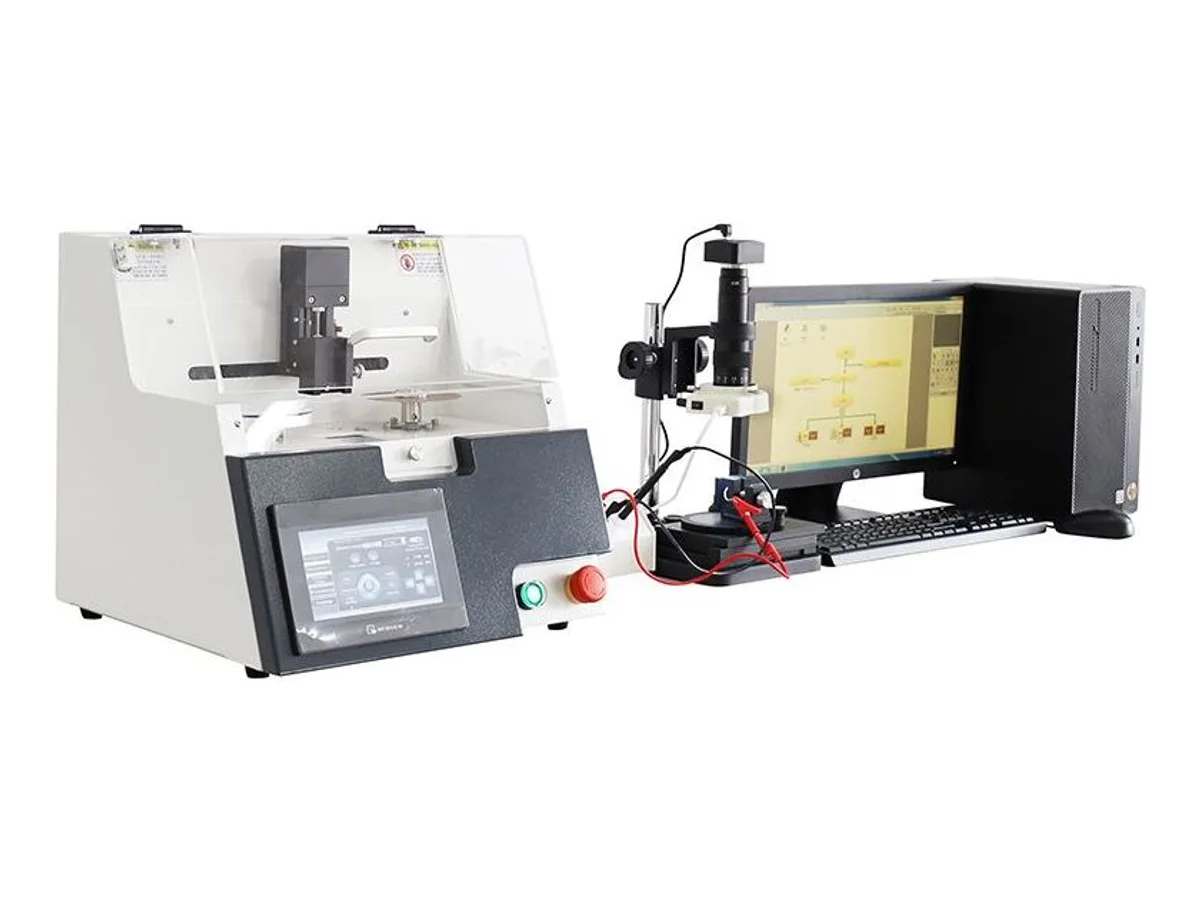
The WM-813 turns a crimped terminal into a measured cross-section report in about 3 minutes. An integrated bench cuts and grinds the sample in one pass, a 5-second liquid etch reveals the conductor boundaries, and a Japan-made 5-million-pixel HD camera behind 30–312X segmentless zoom optics captures the section for on-screen measurement against nominal values and tolerances. It covers 0.01–30 mm² wire (optional fixtures up to 150 mm²), runs on 100–240 VAC and fits on a 500 mm wide bench — the evidence tool for automotive and EV harness crimp audits.
Specifications
| Function | Crimp cross-section cutting, grinding, etching and measurement |
|---|---|
| Optical system | Japan-imported segmentless zoom optical system |
| Total video magnification | 30 – 312X |
| Applicable wire range | 0.01 – 30 mm² (optional up to 150 mm²) |
| Imaging system | Japan-made industrial HD video system, 5-million-pixel |
| Blade specification | Dia. 110 × 0.5 mm, Germany-imported |
| Abrasive sandpaper | 1200# |
| Standard fixture | 0.01 – 50 mm² |
| Calibration ruler | Special-grade high-precision reference ruler 0.01/10 mm |
| Terminal etching | Liquid cleaning, completed in 5 s |
| Lighting source | All-white adjustable LED lighting device |
| Power supply | 100 – 240 VAC, 50/60 Hz |
| Dimensions | W500 × D350 × H350 mm |
| HS Code | 9031.80 (common reference — final classification confirmed by your customs broker) |
| Certification | CE (certificate provided with shipment) |
Key features
- Cutting and grinding happen in one integrated pass, so the section comes out flat and ready for the optics without hand rework
- 30–312X segmentless zoom with a 5-million-pixel Japan-made camera resolves individual strands, voids and burrs clearly
- 5-second liquid etch makes the conductor-to-terminal boundary readable, so measurements stop depending on operator eyesight
- Complete audit chain on one bench — cut, grind, etch, image and measure a terminal in about 3 minutes
What it processes
- Incoming and in-process crimp quality audits in automotive and EV harness plants
- Crimp tool setup validation after applicator or terminal changes
- Failure analysis and customer-complaint evidence reports for terminated leads
Suited for: quality labs and production QC benches that must document crimp compression, voids and burrs on terminated leads from 0.01 to 30 mm² (optional fixtures up to 150 mm²). Not suited for: non-destructive 100% inline inspection — sectioning consumes the sample; for 100% electrical coverage, run finished harnesses through the WM-814 conduction tester and keep this system for batch audits, applicator setup validation and failure analysis.
Send 10–20 of your actual terminated samples and we section, etch and measure them on this system on video, sharing the full report before you commit. See how crimp audits anchor an EV wire harness line.
Engineering knowledge
Choose and troubleshoot this process
- Crimp Force Monitoring vs Pull Testing, Crimp Height and Cross-SectionBuild a crimp quality plan that combines force monitoring, pull testing, crimp-height measurement and cross-section analysis without confusing their limits.
- How to Choose a Terminal Crimping MachineChoose a terminal crimping machine by terminal presentation, wire range, applicator standard, required process steps, inspection method and production mix.
- How to Choose Wire Harness Testing EquipmentSelect harness testing equipment by test points, two-wire or four-wire resistance measurement, insulation and withstand limits, fixtures and inspection scope.
WM-813 — common questions
What sample sizes can the WM-813 section and measure?
The standard fixture holds 0.01–50 mm² samples and the measurement range is specified for 0.01–30 mm² wire, with optional fixtures extending coverage up to 150 mm² — enough for signal leads through EV power cable terminations.
Do I need separate cutting, polishing and etching stations?
No. The bench integrates cutting and grinding in one pass, the polishing media and liquid etching kit sit beside the sample stage, and the zoom camera with measurement software completes the chain — one operator processes a terminal in about 3 minutes.
What does this system not do?
It is a destructive lab instrument for sectioned terminals — it does not pull-test crimps and it does not check finished harness wiring. For pull-off force and wire-sequence checks, see the other wire harness testing machines.
Related machines in Testing & Quality Inspection
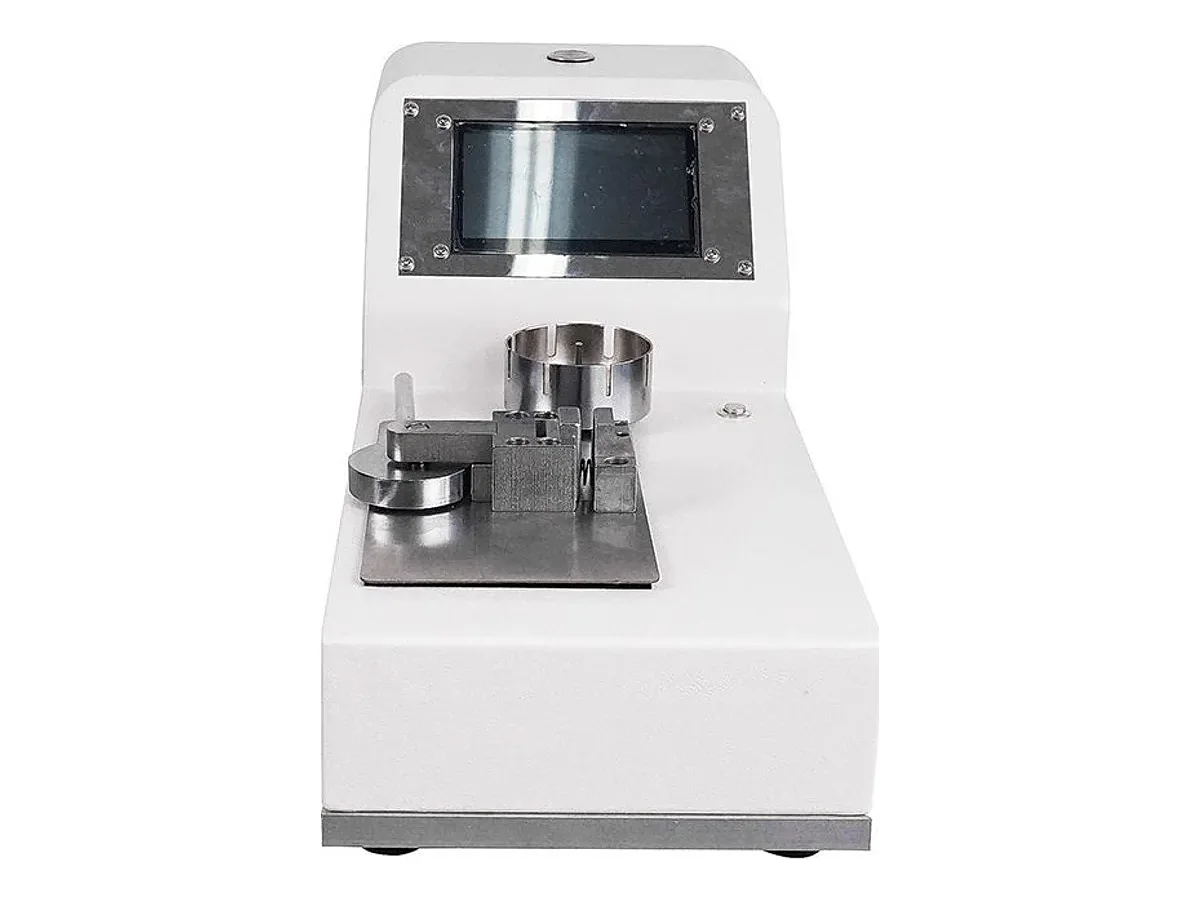
Motorized Crimp Terminal Pull Tester, 500 N
Model WM-820
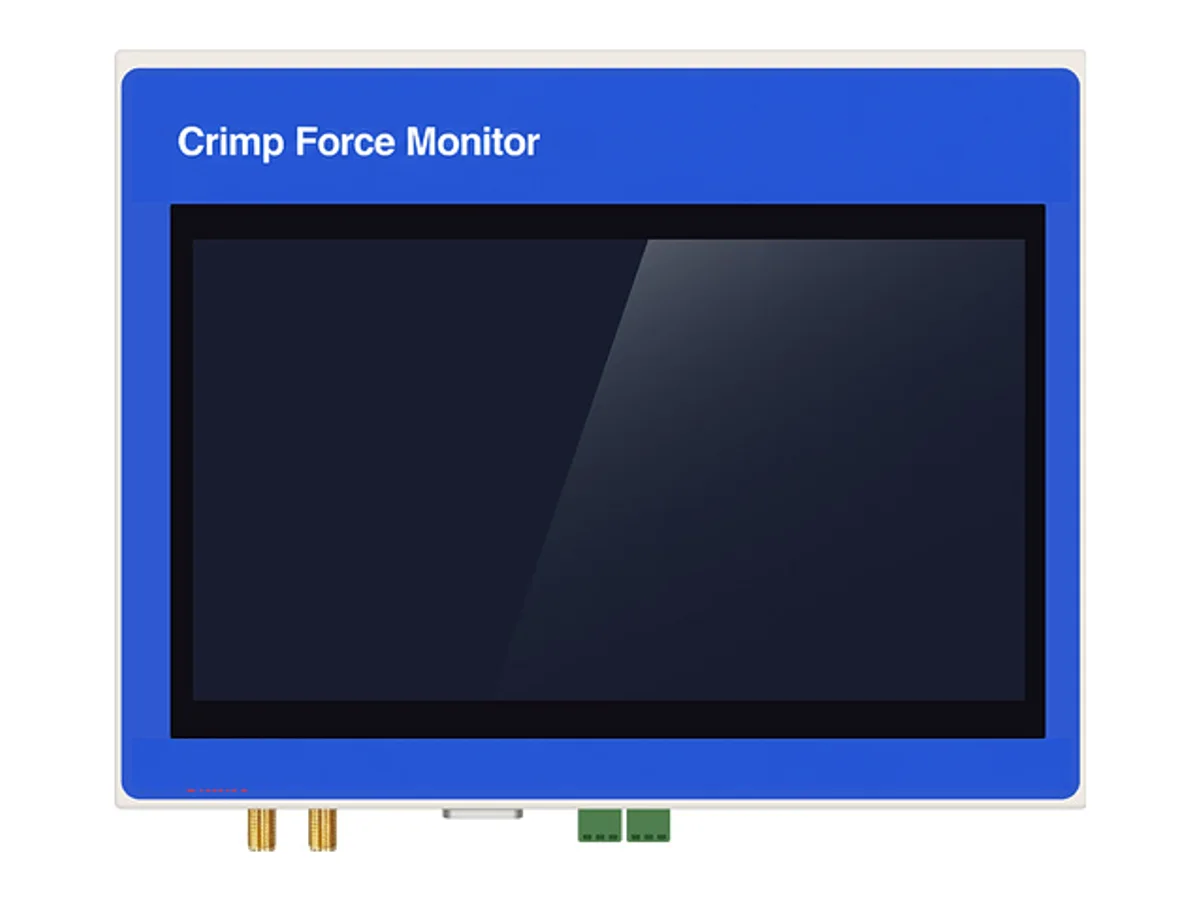
Crimp Force Monitoring System, Single or Dual Channel
Model WM-834
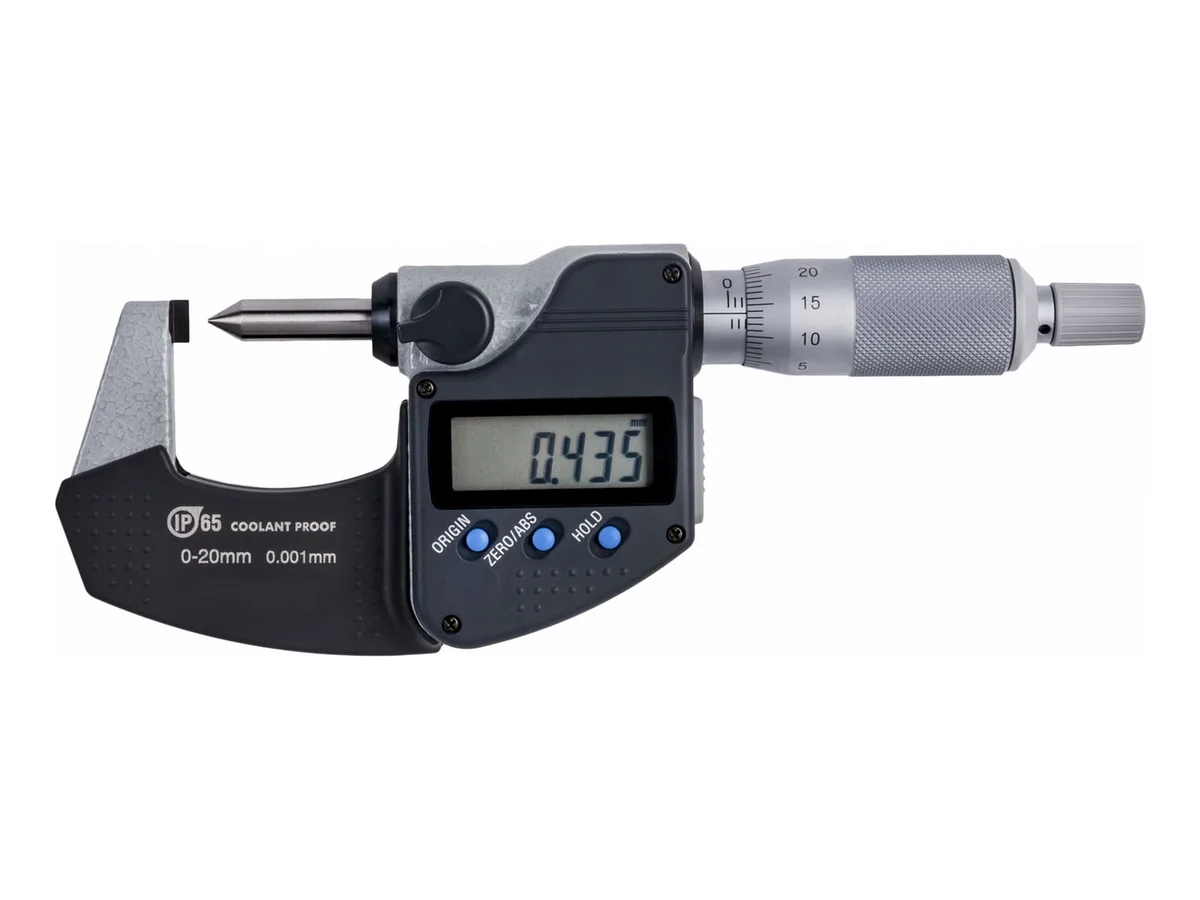
Digital Crimp Height Micrometer, 0–20 mm with 0.001 mm Resolution
Model WM-835