Digital Crimp Height Micrometer, 0–20 mm with 0.001 mm Resolution WM-835
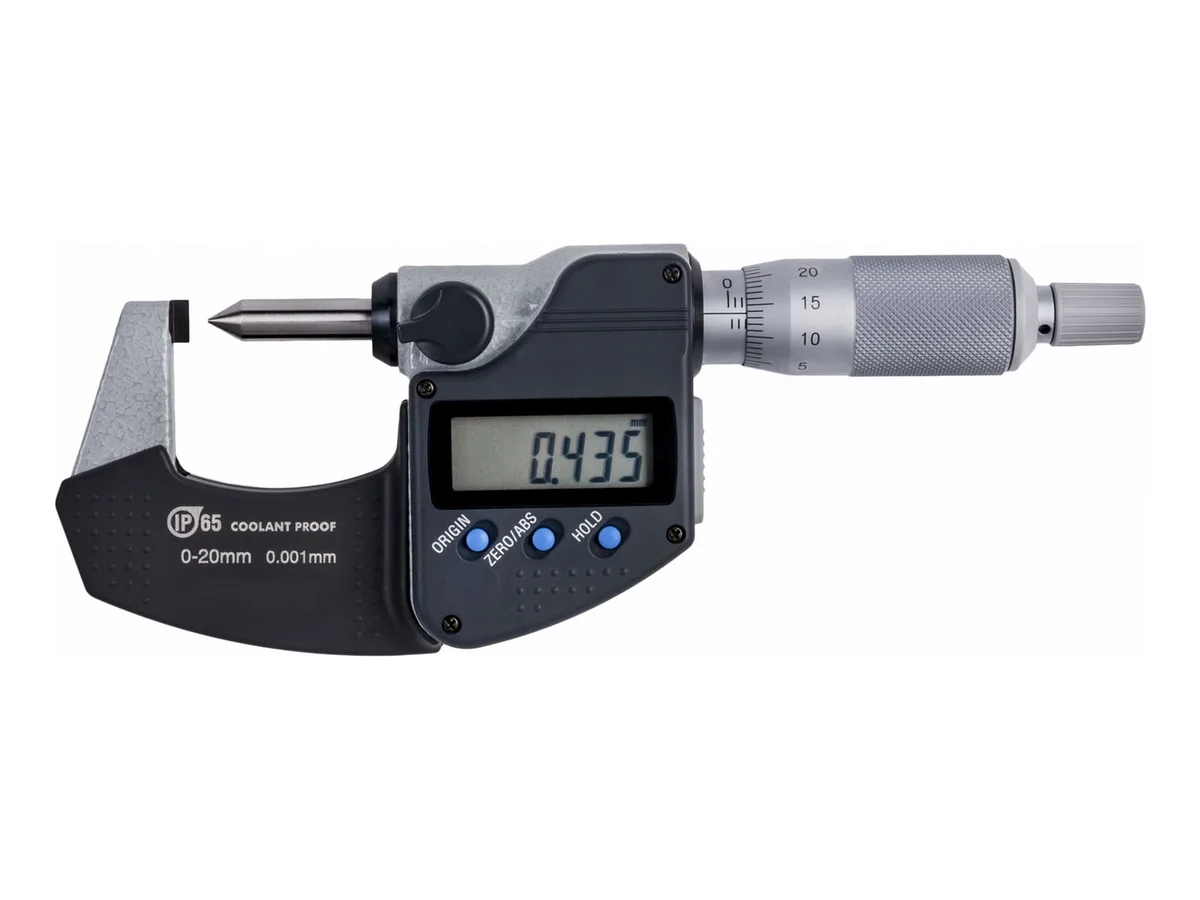
We supply the WM-835 digital crimp height micrometer for first-piece approval, applicator setup and routine terminal inspection. Its 0–20 mm measuring range, 0.001 mm display resolution and ±0.003 mm specified accuracy support dimensional checks against your terminal drawing. A pointed spindle and blade anvil reach the crimp measurement location, while a ratchet stop helps operators apply consistent measuring force.
Specifications
| Instrument type | Hand-held digital crimp height micrometer |
|---|---|
| Measuring range | 0–20 mm |
| Display resolution | 0.001 mm |
| Specified accuracy | ±0.003 mm (±3 µm) |
| Measurement units | Metric (mm) |
| Measuring contacts | Pointed spindle and blade anvil; 60° pointed spindle geometry |
| Measuring force control | Ratchet stop |
| Display | LCD |
| Protection rating | IP65 |
| Data output | SPC output; connecting cable and data collection equipment quoted separately |
| Display functions | Origin setting, zero/absolute measurement, data hold and function lock |
| Power supply | 1 × SR44 battery |
| Instrument mass | 270 g |
| Calibration documentation | Certificate scope and traceability requirements confirmed on the quote |
| Certification | CE (certificate provided with shipment) |
Key features
- Check the first crimp after a terminal, wire or applicator change against the required height before releasing the batch; the measuring contacts are shaped for crimp-height access.
- Read dimensions directly in 0.001 mm increments on the LCD, reducing the need to interpret a mechanical scale during repeated checks.
- Use the ratchet stop and one agreed positioning method to reduce differences caused by operators tightening the spindle by feel.
- Start with manual inspection records, then add the appropriate SPC connection when your customer or quality plan requires electronic capture. We quote the connection and collection equipment separately.
- IP65 protection supports use around workshop dust and splashes. Keep the contacts clean and dry for measurement, and verify the instrument within your calibration programme.
What it processes
- First-piece dimensional inspection of compatible crimped terminals
- Crimp-height checks after applicator adjustment or changeover
- Routine sampling at manual, semi-automatic and automatic crimping stations
- Inspection records for terminal and wire combinations with a specified crimp-height tolerance
Confirm the setup before the batch grows
A new terminal or wire combination needs its own accepted crimp setting. Matching the wire size on a machine label does not establish the correct crimp height. Use the terminal application drawing to define the measurement location and tolerance, then check the first pieces before continuing production.
We review your drawing and sample crimps to check whether the measuring contacts can reach that location. The gallery shows the hand-held instrument, a terminal measurement example, the contact geometry and the dimensional drawing. The displayed reading in the example is not a recommended target for your terminal.
Make repeated checks comparable
Clean the measuring contacts, verify the reference and position each sample consistently. Approach with the ratchet stop rather than applying extra pressure through the thimble. Follow the terminal drawing for the measurement location and keep the sample steady while reading the display.
Record the terminal and wire combination alongside the result. Where your control plan requires electronic capture, we match the SPC connection to the intended collection system. This lets you buy the recording equipment your process needs without assuming that every inspection station needs the same setup.
Complete the crimp quality check
Crimp height checks the formed dimension. Our WM-834 crimp force monitor watches the press waveform during production, while terminal pull testers check retention and the WM-813 cross-section system examines the formed joint internally. Choose the combination required by your terminal specification and customer acceptance plan.
WM-835 is our catalogue reference for this supplied inspection instrument. We identify the exact instrument and agreed documentation on the quote. Send your terminal drawing and samples with your inquiry so we can confirm the measuring arrangement and quote the required accessories.
Engineering knowledge
Choose and troubleshoot this process
- Crimp Force Monitoring vs Pull Testing, Crimp Height and Cross-SectionBuild a crimp quality plan that combines force monitoring, pull testing, crimp-height measurement and cross-section analysis without confusing their limits.
- How to Choose Wire Harness Testing EquipmentSelect harness testing equipment by test points, two-wire or four-wire resistance measurement, insulation and withstand limits, fixtures and inspection scope.
- Wire Harness Electrical Test Failures: Causes and Corrective ActionsDiagnose open circuits, shorts, high resistance, insulation failures, intermittent contacts, wrong cavity insertion and unstable harness test fixtures.
WM-835 — common questions
Does 0.001 mm resolution mean ±0.001 mm accuracy?
No. Resolution is the smallest displayed increment. The specified accuracy of this configuration is ±0.003 mm. Select the instrument and measurement method against the actual terminal tolerance and your measurement-system requirements.
Will it measure every terminal within the 0–20 mm range?
The range alone does not prove fit. The contact geometry must reach the drawing's specified measurement location without resting on a burr, bellmouth or another part of the terminal. Send the terminal drawing and crimped samples so we can review access.
Does a correct crimp height prove that the connection is good?
It confirms one dimension under the chosen method. It does not measure pull force, electrical resistance or the internal compression of the strands. Combine it with the checks required by your quality plan; our crimp inspection guide explains the roles of height measurement, force monitoring, pull testing and cross-section analysis.
Can readings be sent to a computer?
The instrument supports SPC output. Tell us how you want to record the measurements so we can quote the compatible cable, interface and collection setup. The output capability does not mean a complete computer logging package is included.
Can you supply calibration documents with the instrument?
Specify the certificate, traceability and acceptance requirements when requesting a quote. We confirm the instrument identification, calibration scope and supplied documents before ordering; an accredited calibration service is included only when specified on the quote.
What should we send for selection and pricing?
Send the terminal part number or drawing, nominal crimp height and tolerance, wire specification, sample crimps and whether you need electronic records. We quote the hand-held instrument and any data connection or calibration service as separate items.
Related machines in Testing & Quality Inspection
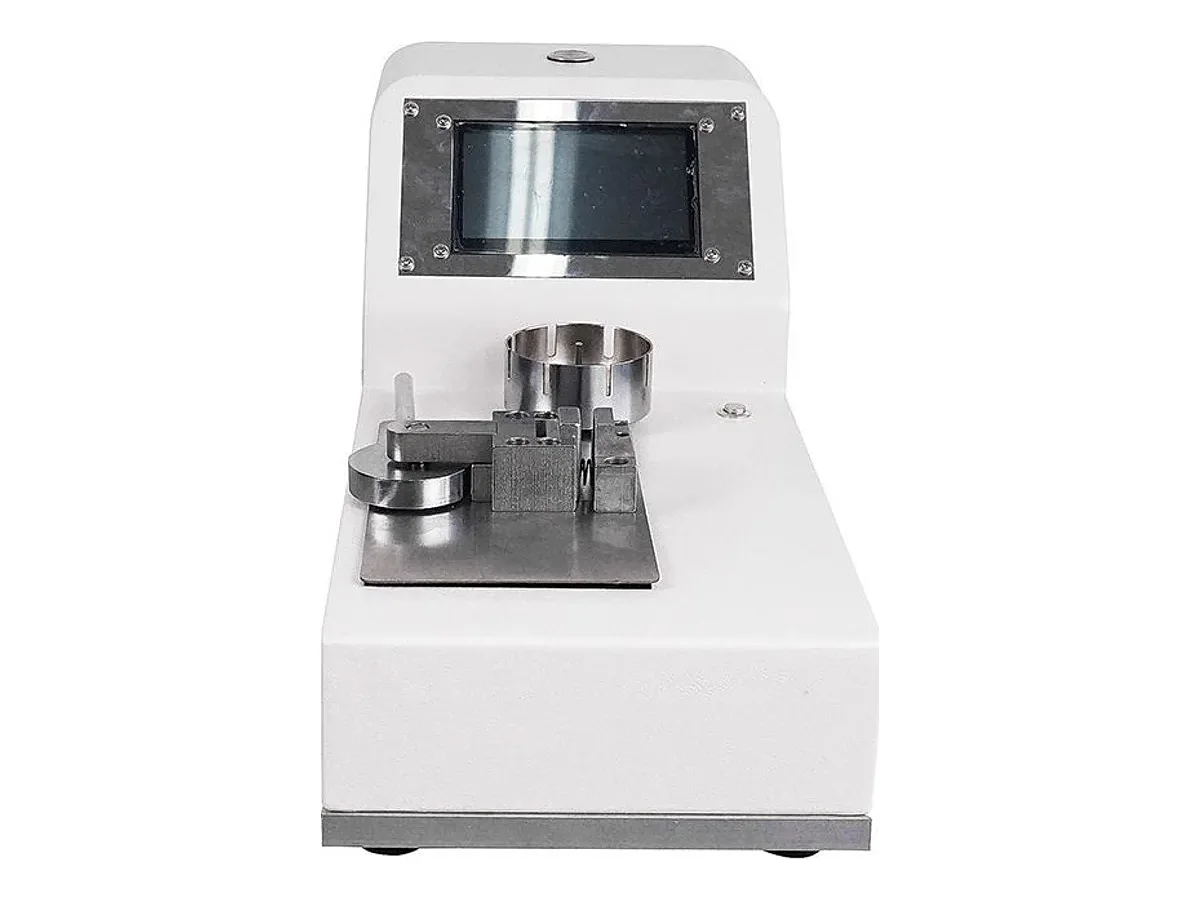
Automatic Wire Crimp Pull Tester with Touch Screen, 500 N
Model WM-820
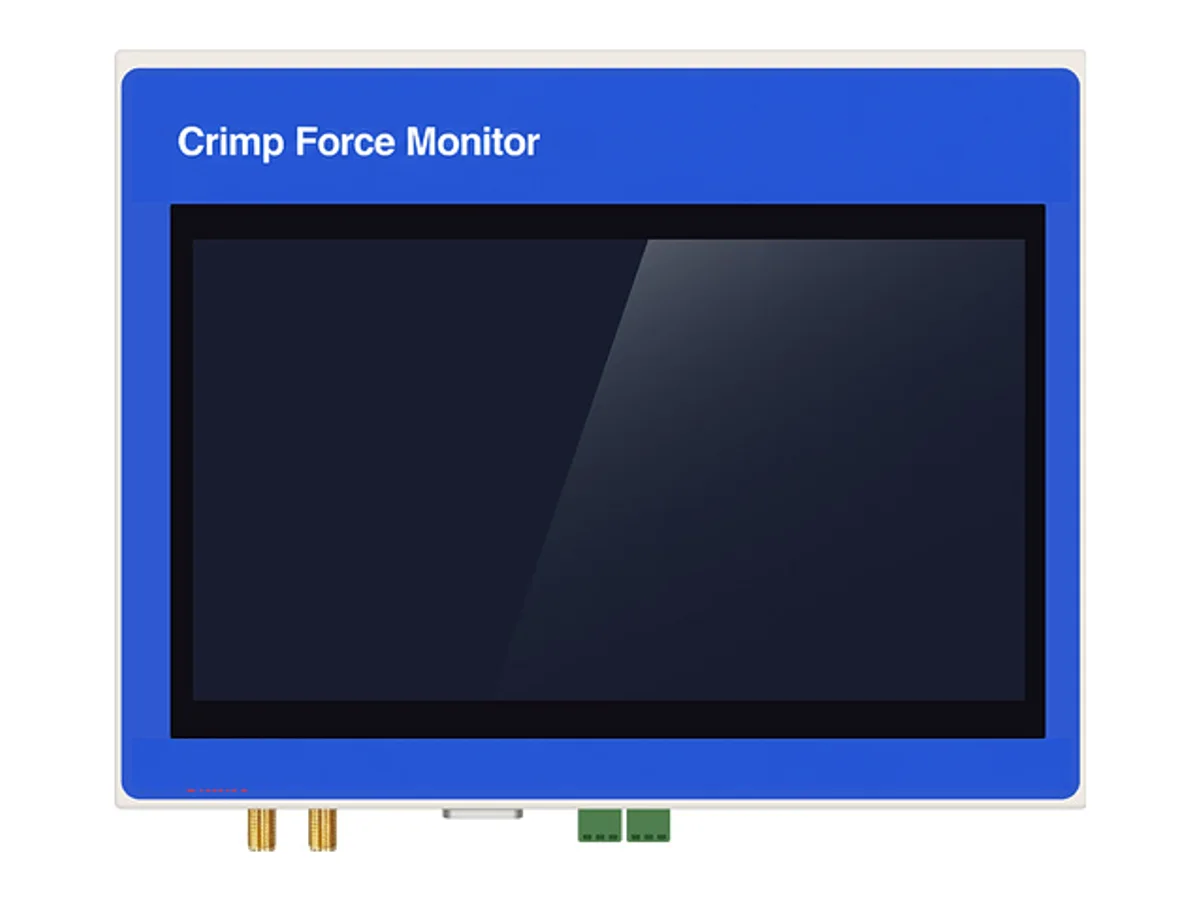
Crimp Force Monitoring System, Single or Dual Channel
Model WM-834
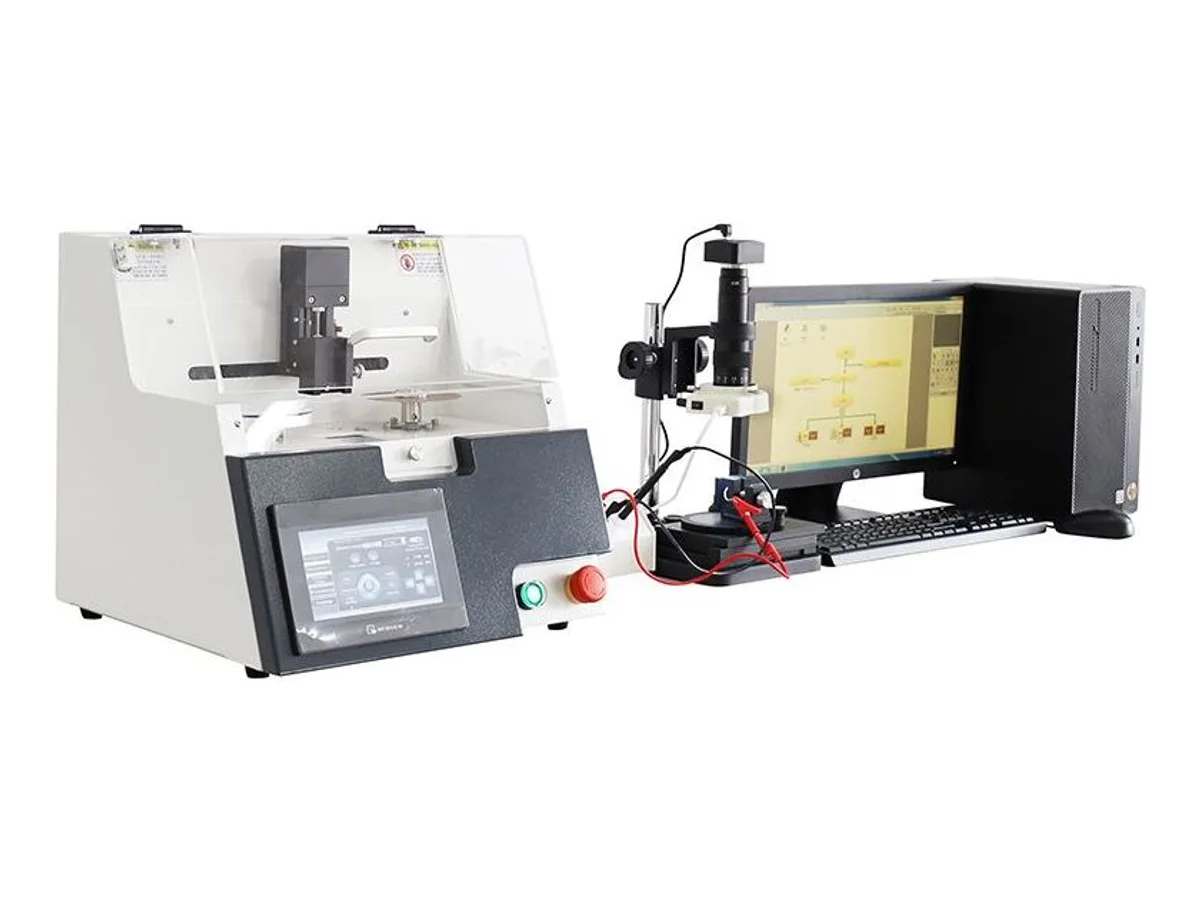
Crimp Cross-Section Analysis System with 30–312X Zoom for Terminal Quality Audits
Model WM-813